40
$1,079,999 Sale
Listed 19 days ago
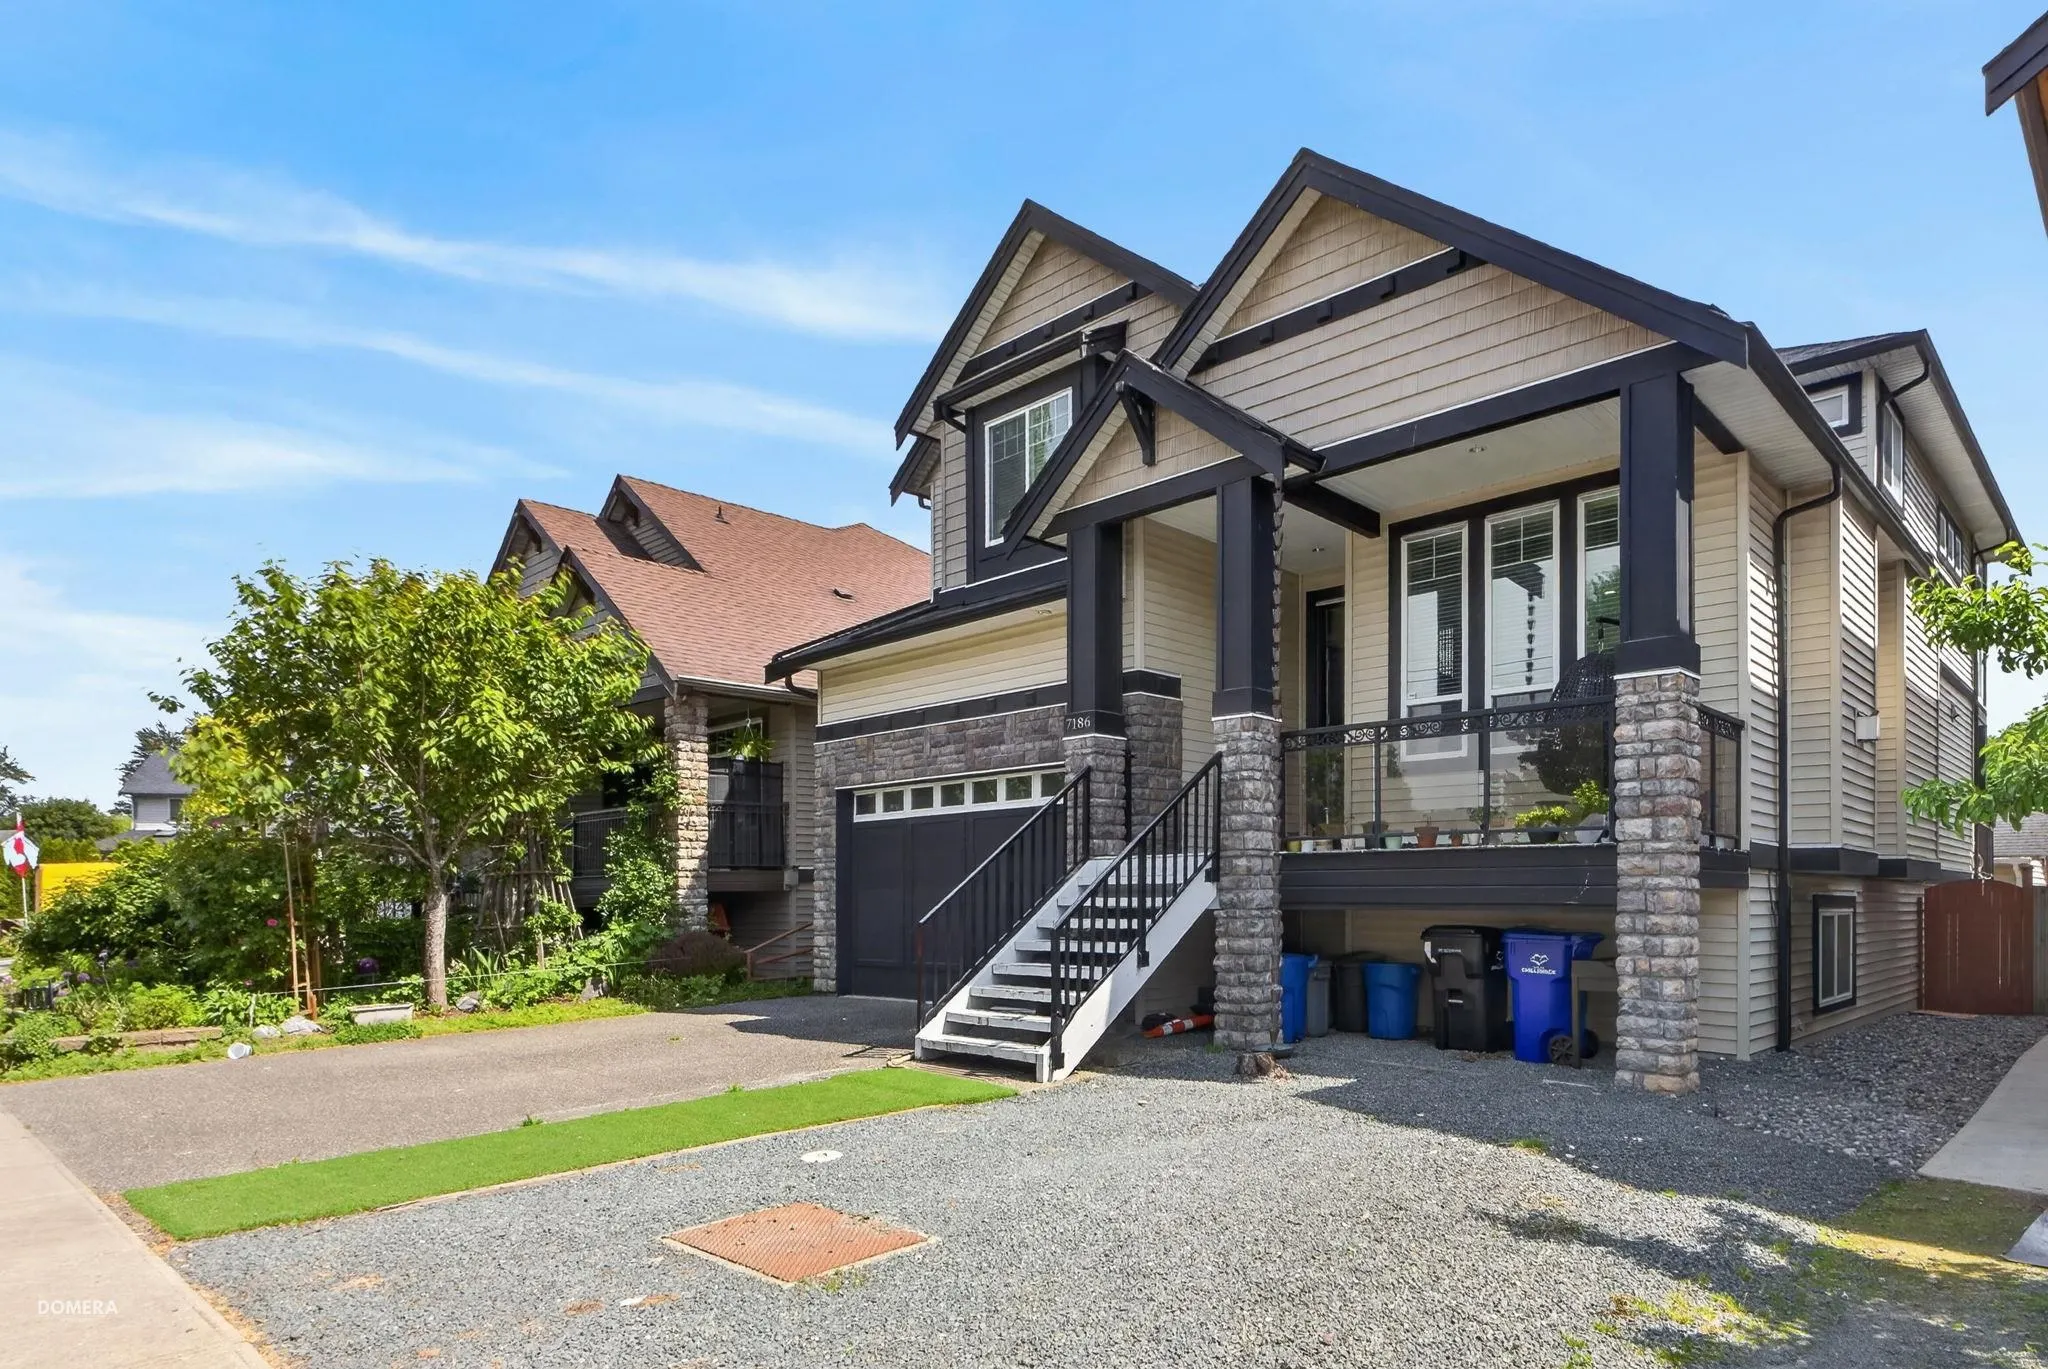
7186 Elwood Drive
· 6
· 6
· 2
· 3604
Key Facts
Key facts for 7186 Elwood Drive
Property Type
House
Parking
2 garage, 1 parking
MLS #
R3169007
Size
3604 sqft
Basement
Finished
Listed on
-
Lot size
4047.00 sqft
Tax
$4,807.58 /yr
Days on Market
-
Year Built
2012
Maintenance Fee
-

Description
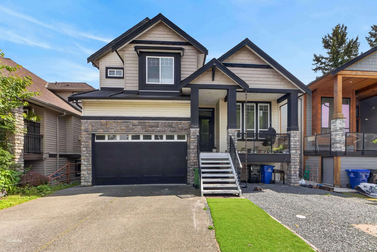
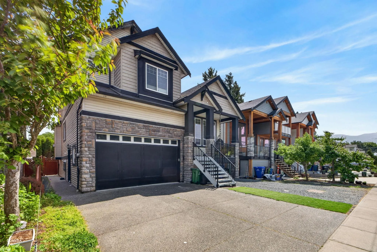
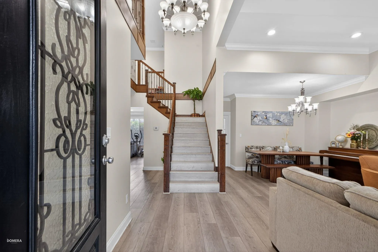
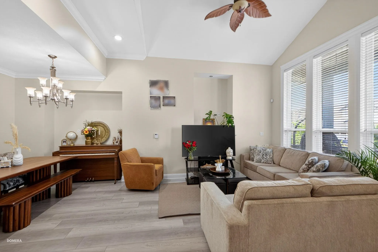
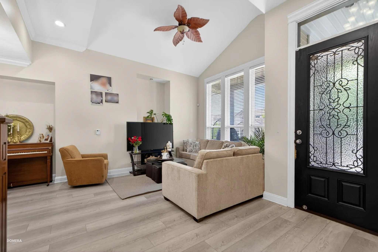
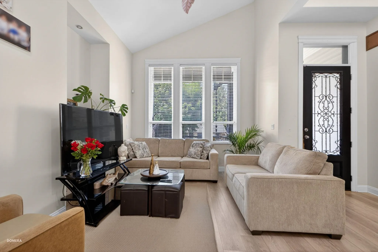
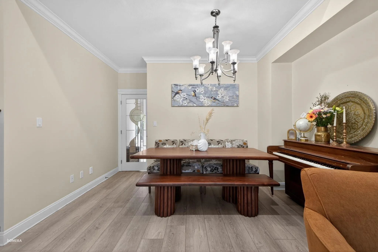
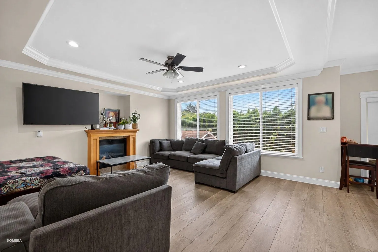
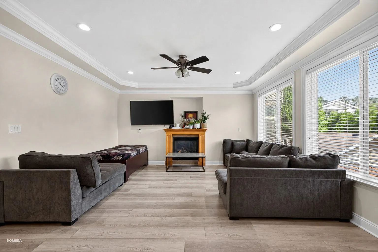
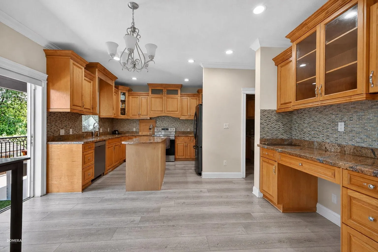
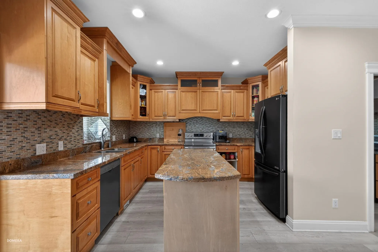
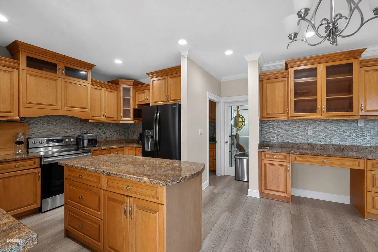
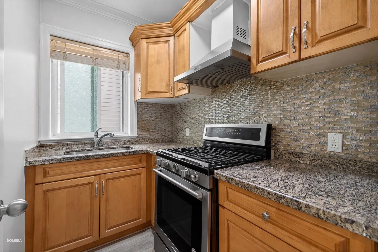
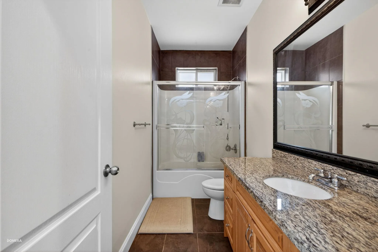
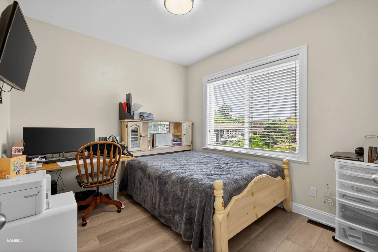
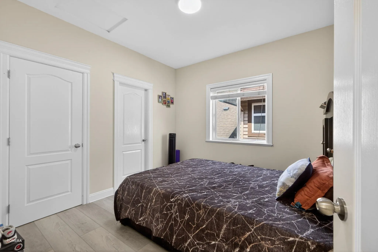
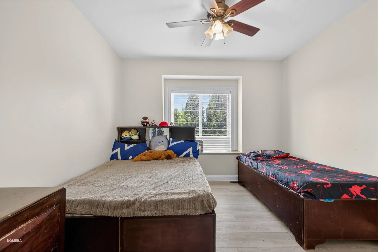
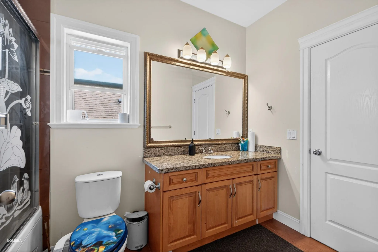
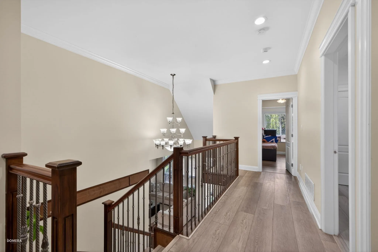
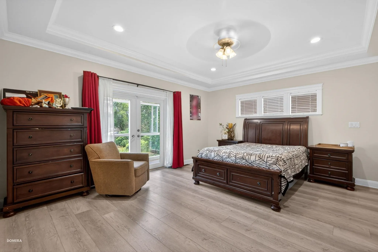
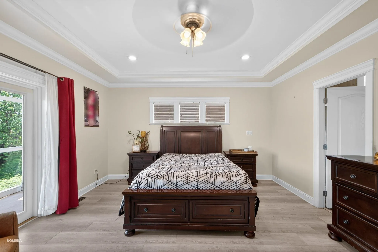
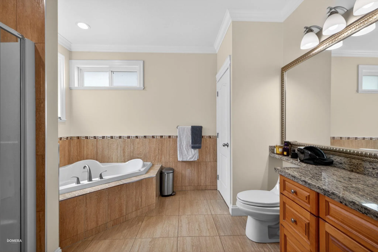
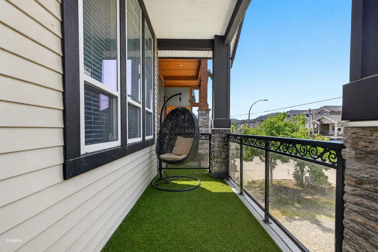
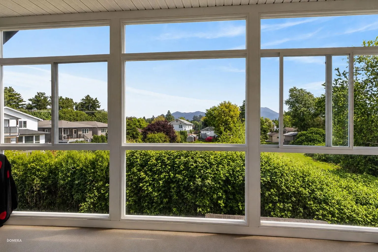
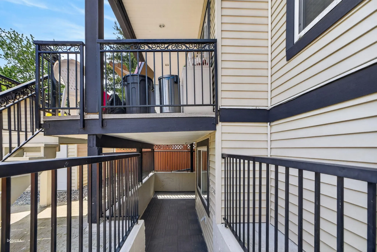
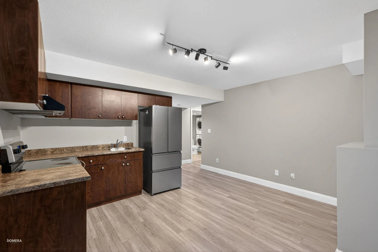
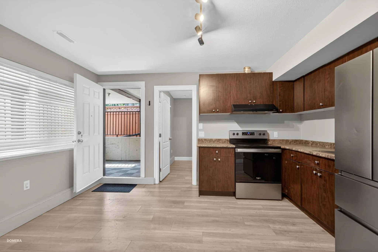
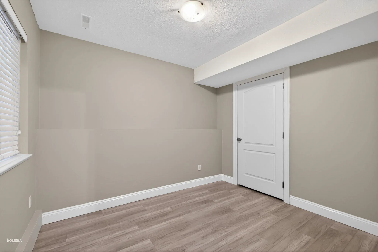
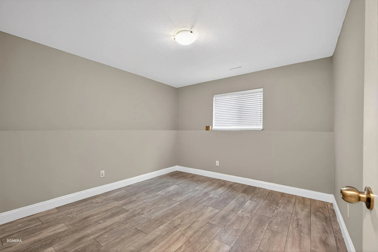
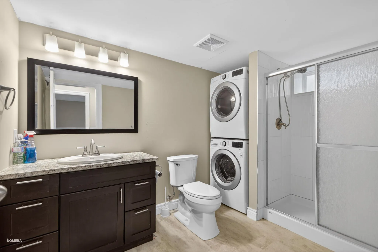
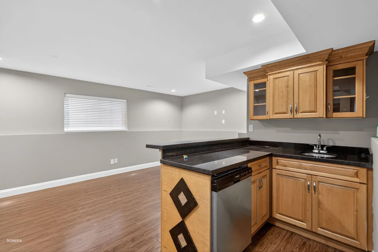
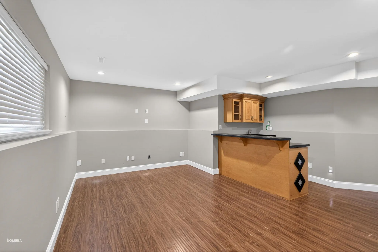
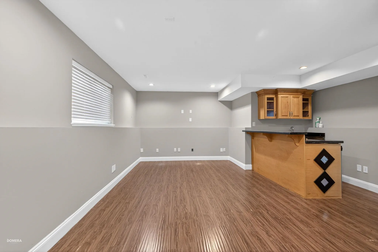
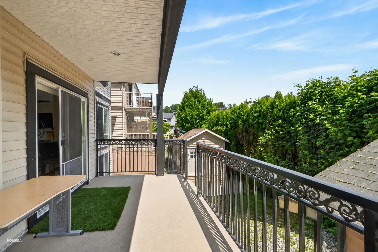
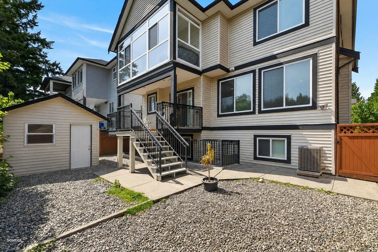
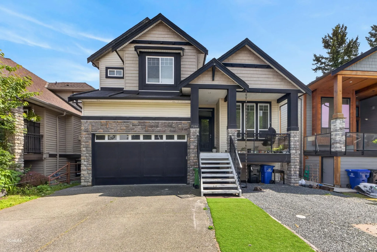
An incredible opportunity! PRICED TO SELL! This x-large family home or investment property is set on a quiet street and offers 6 bdrm/6 bath, ideal for extended families or multi-generational living, or as a multi-unit income property. Plenty of room for everyone! Highlights include vaulted ceilings..., granite countertops, and a separate enclosed WOK/SPICE kitchen w/ gas range, plus a spacious primary bedroom featuring a luxurious ensuite w/ jetted soaker tub & a unique enclosed walk-out solarium with mountain views. Includes separate formal living & dining rooms w/ gas fireplace, along with an open family room w/ 2nd gas fireplace & eating area off the kitchen. Enjoy outdoor living with a front porch, covered back deck, lower patio & easy-care yard. Also features a separate 2 bed 2 bath.
Room Types
Foyer
-
Dimensions 5'6 x 10'5
57.29 sqft
Living Room
-
Dimensions 11'3 x 14'5
162.19 sqft
Dining Room
-
Dimensions 8'0 x 11'3
90 sqft
Similar Properties (No results)
Courtesy of: Sutton Group-West Coast Realty (Abbotsford)